
Project specification
- 72 units — 14 available during this pre-launch phase
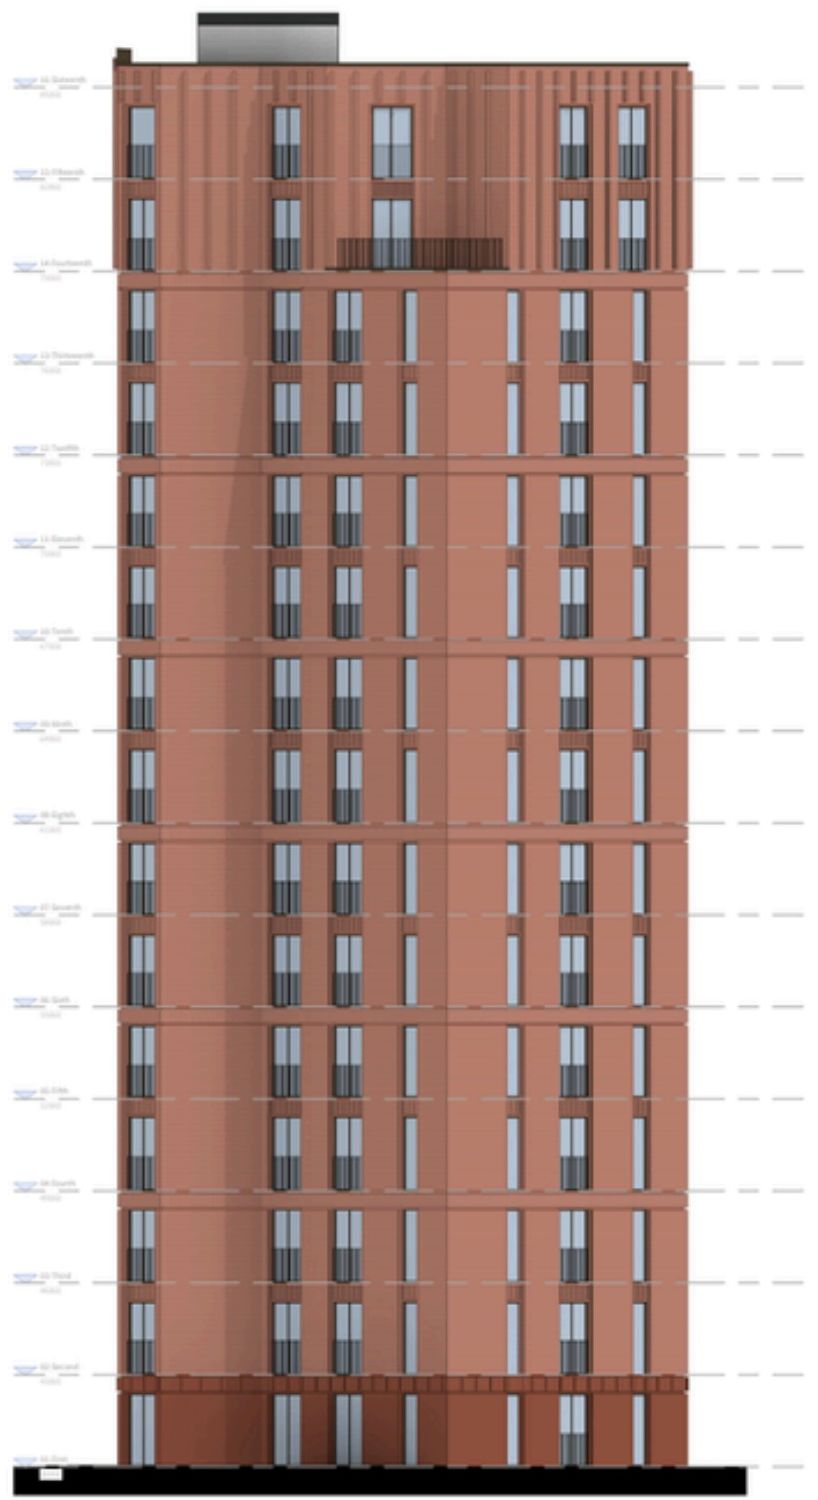
- 15 storeys
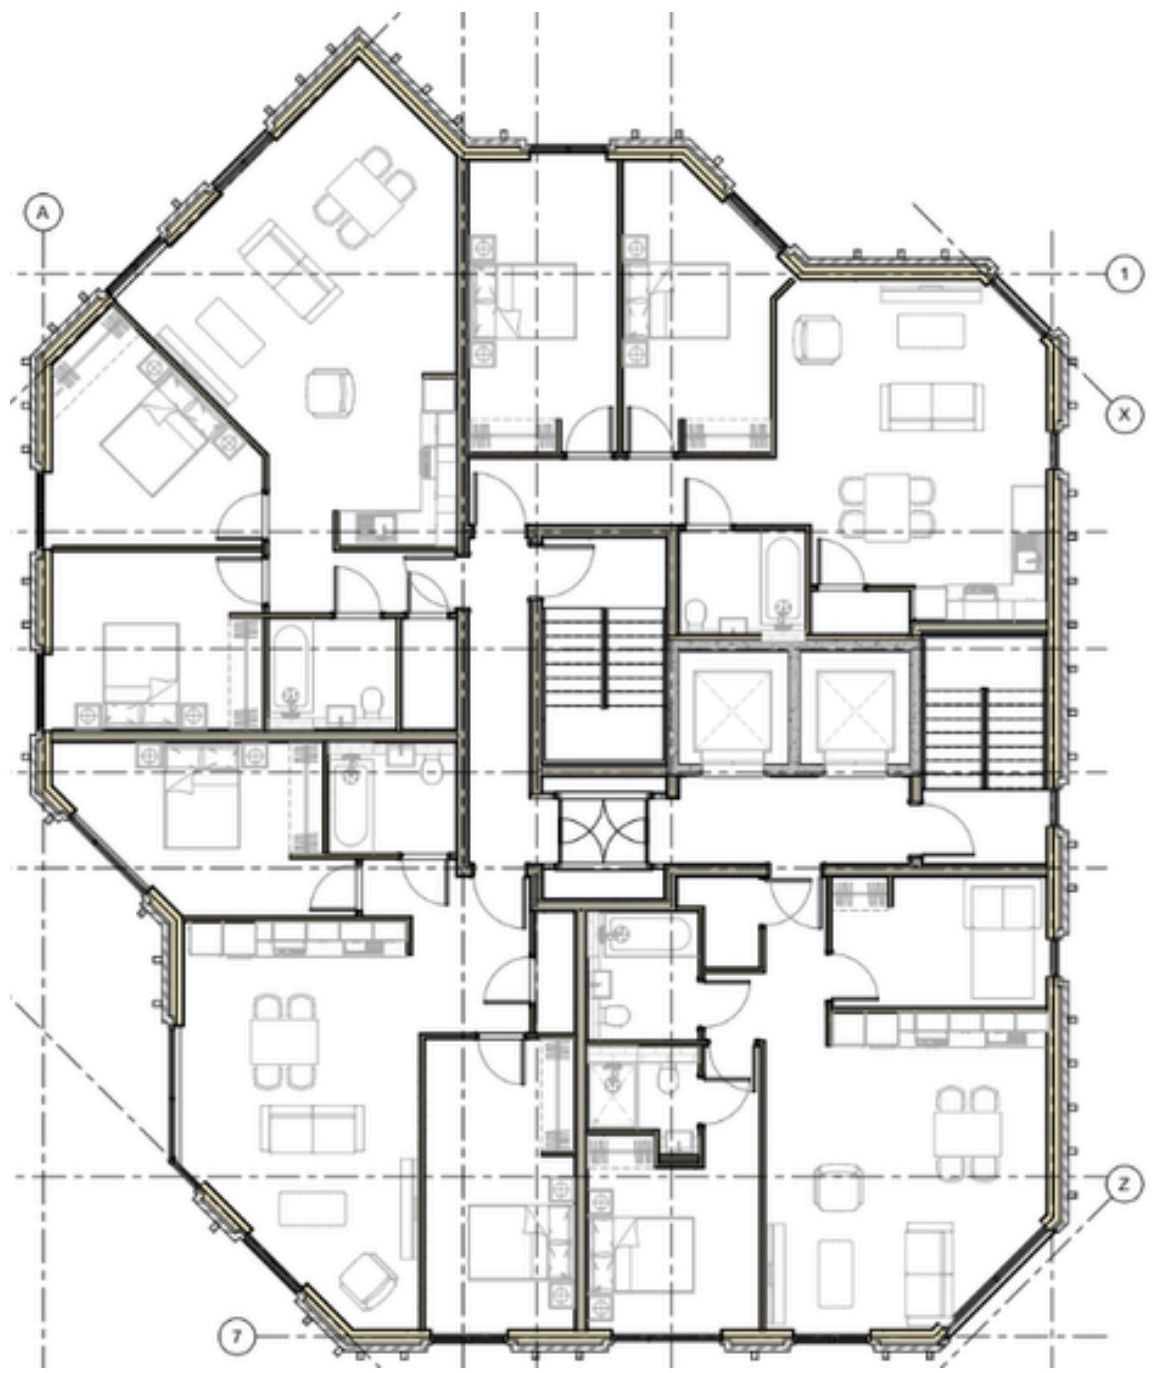
- 1 & 2 bedroom apartments
- Regeneration area — The Mayfield Partnership
- 10 year build warranty
- White goods included
- Estimated service charge — £3 per sq ft
- Leasehold — 999 years
- Ground rent — £0 peppercorn
- Reservation fee — £5,500
Investment highlights
- Pre-launch phase — exclusive investor release of a select allocation of units, direct from the developer
- Prime city centre location
- High-quality finish
- Estimated completion Q4 2027
- £5,500 reservation fee
- 20% deposit upon exchange of contracts
Locked teasers
- Full unit-by-unit price list
- 1 & 2 bed and penthouse pricing bands
- Projected rental yields and rent levels
- Payment schedule and reservation terms
- Service charge, tenure and ground rent detail
- Availability across the 14 pre-launch units
Quick facts
- Asset class
- 72 luxury apartments
- Location
- M1, Manchester
- Anticipated completion
- Q4 2027
- Developer
- Merebridge
Pricing starting from…
Developer-direct pre-launch pricing for registered investors — unlock to reveal unit prices.
Request access to reveal
Request full access
Unlock the complete investment detail
Share your details and the full pricing, payment schedule and availability for Piccadilly Wharf are released instantly on this page.
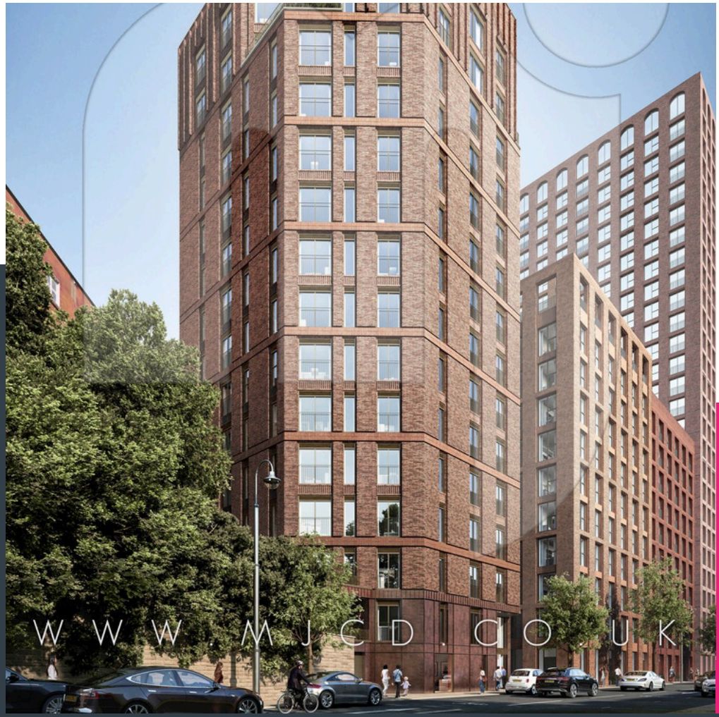
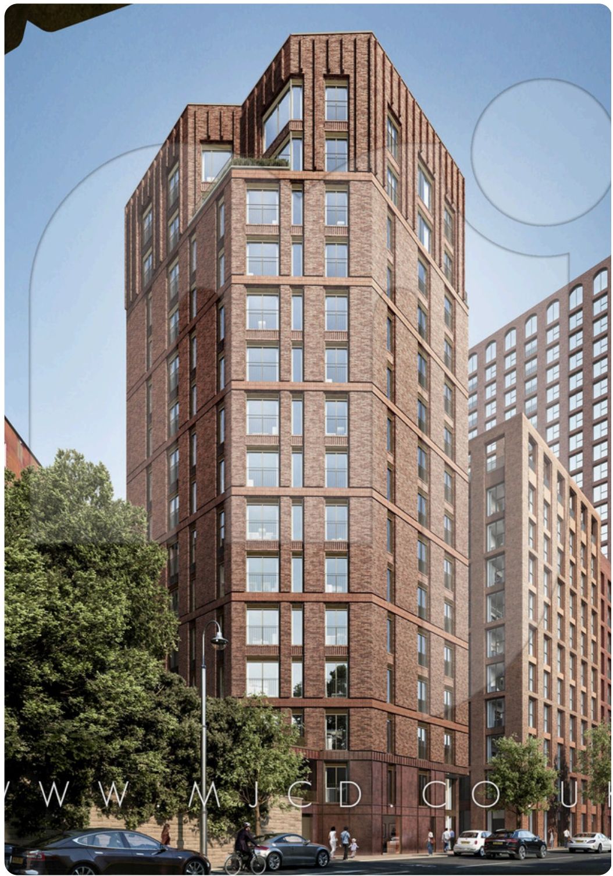
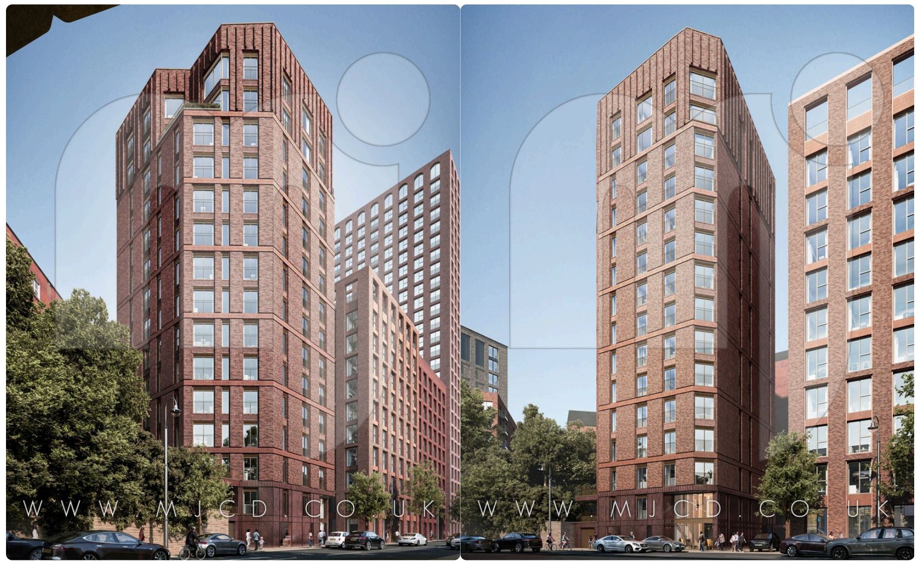
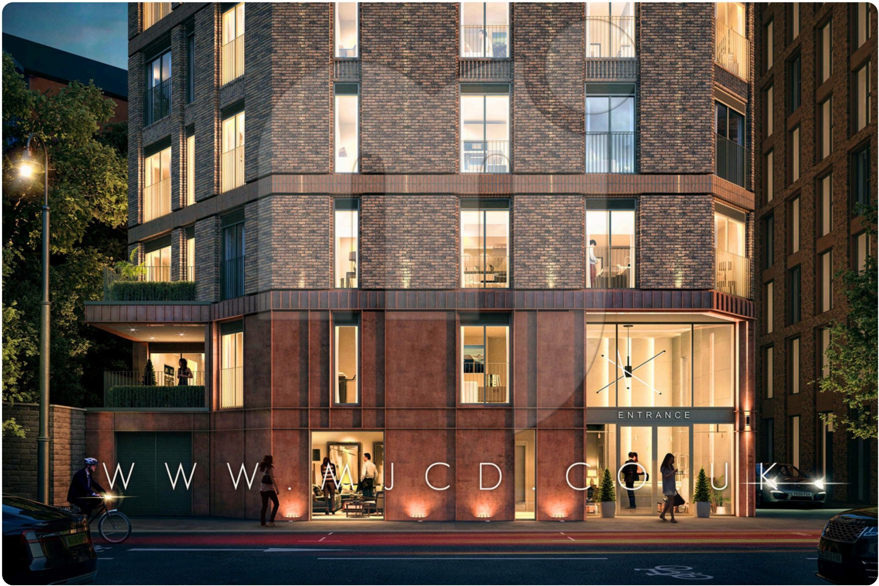
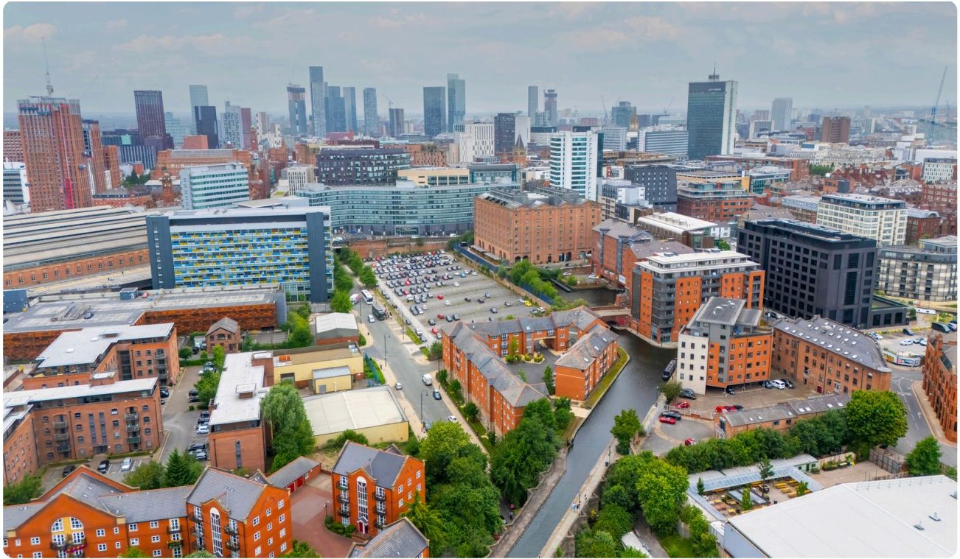
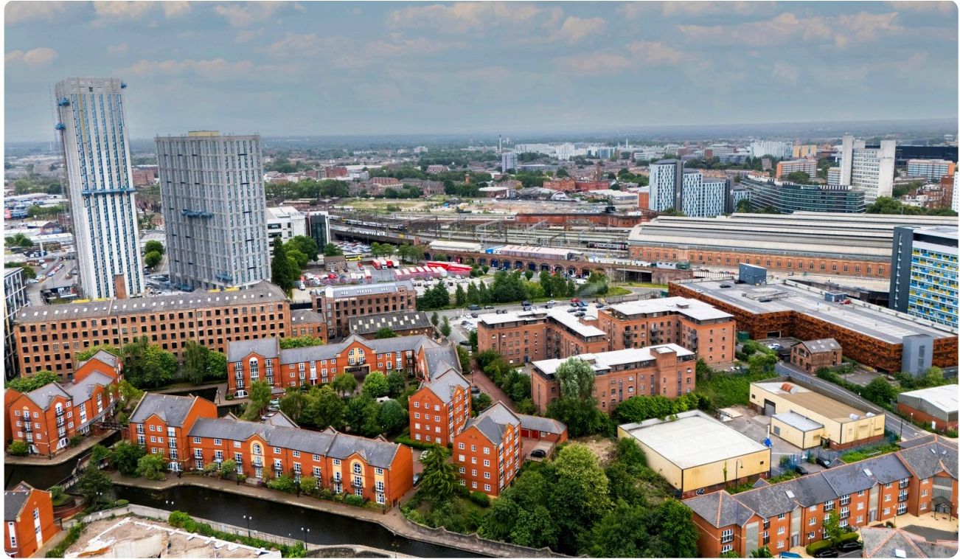
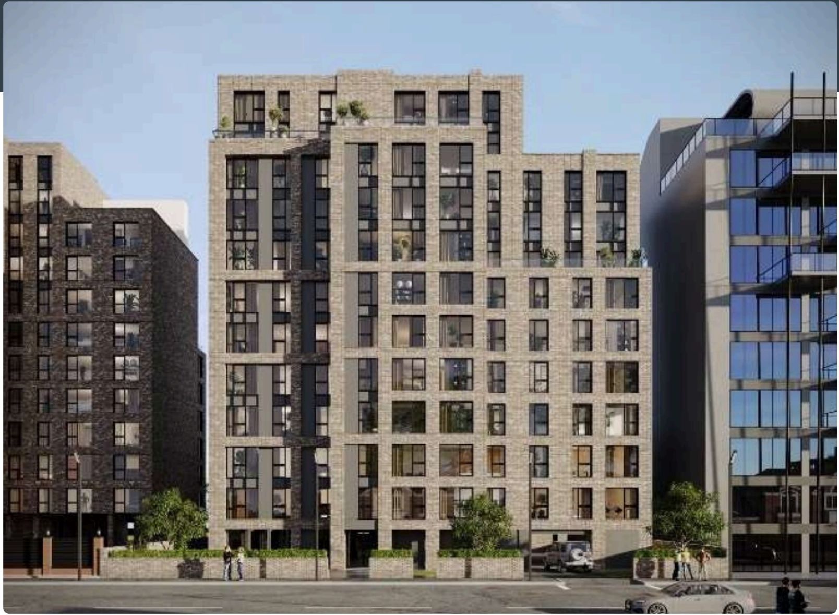
Proposed externals — CGI
Aerial views
Proposed elevations & floorplans
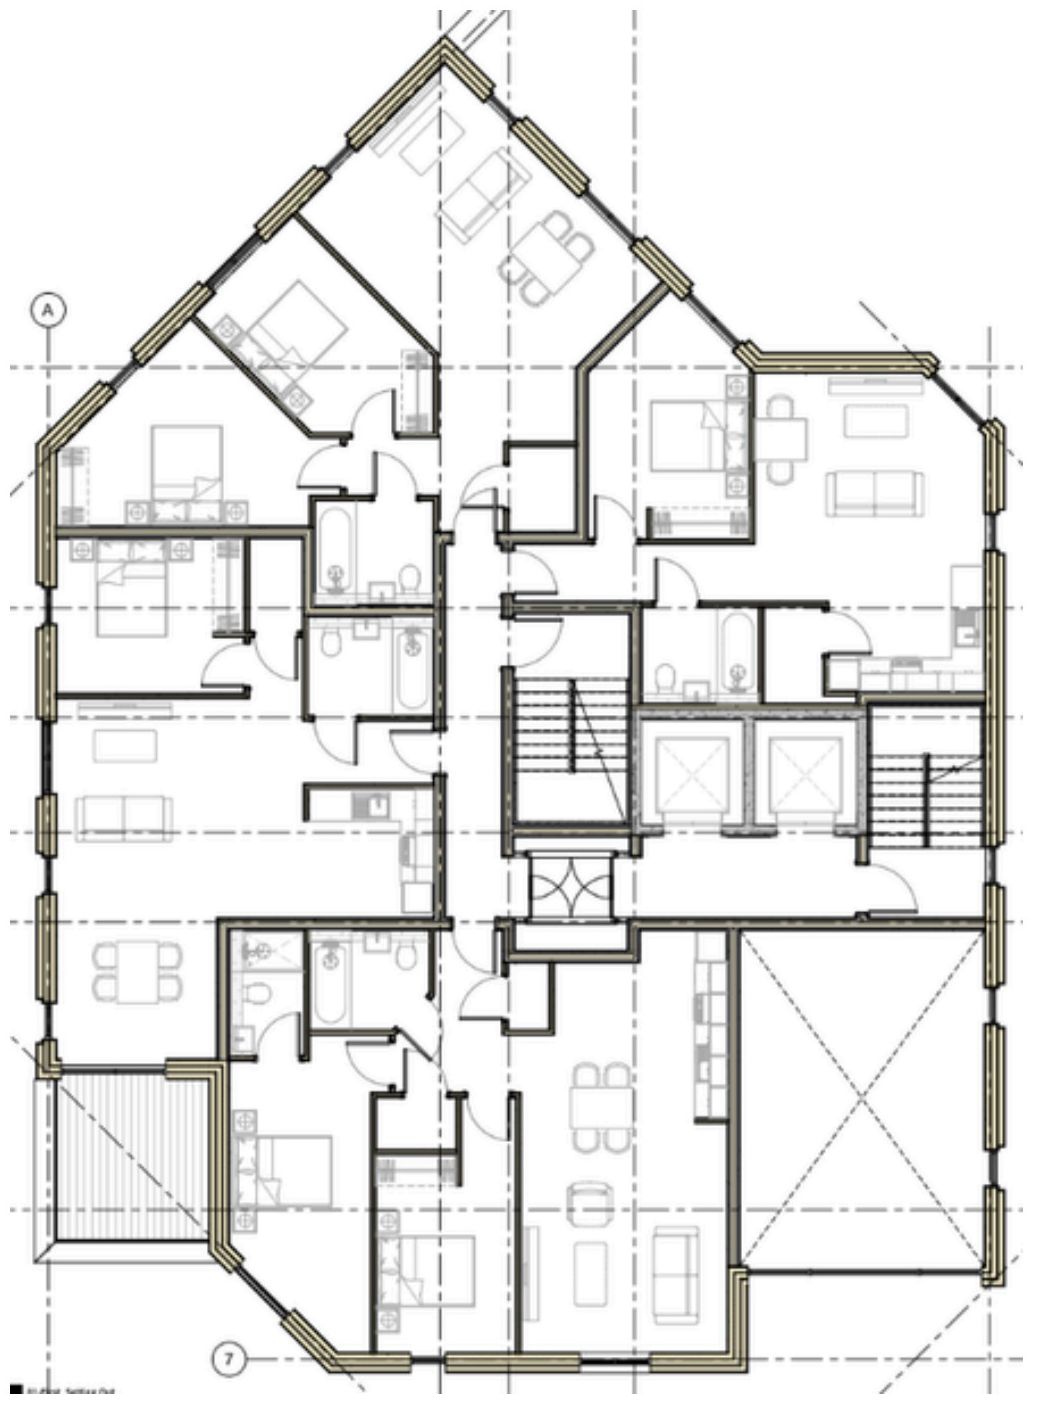
Interiors and finish
The exterior was initially proposed in a metallic gold material and has since evolved into the warm brick language shown in the latest CGIs. Internally, the specification is being developed around a calm, tactile palette.
Interiors
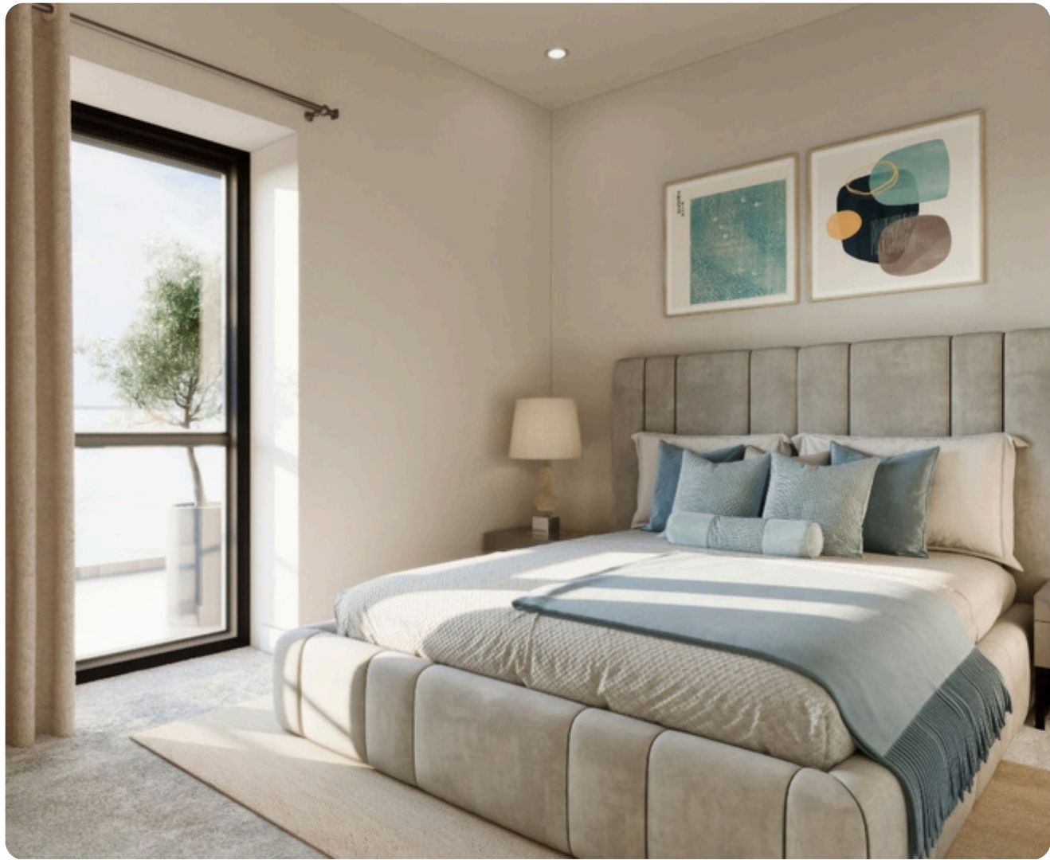
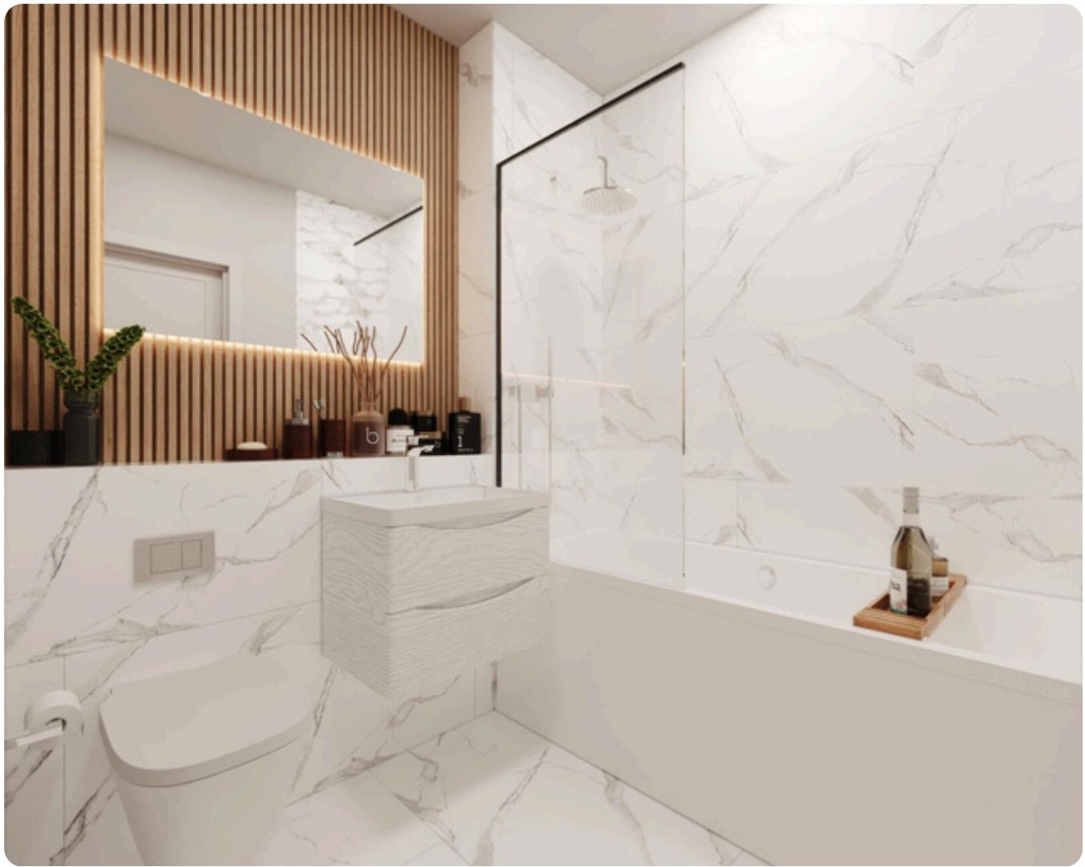
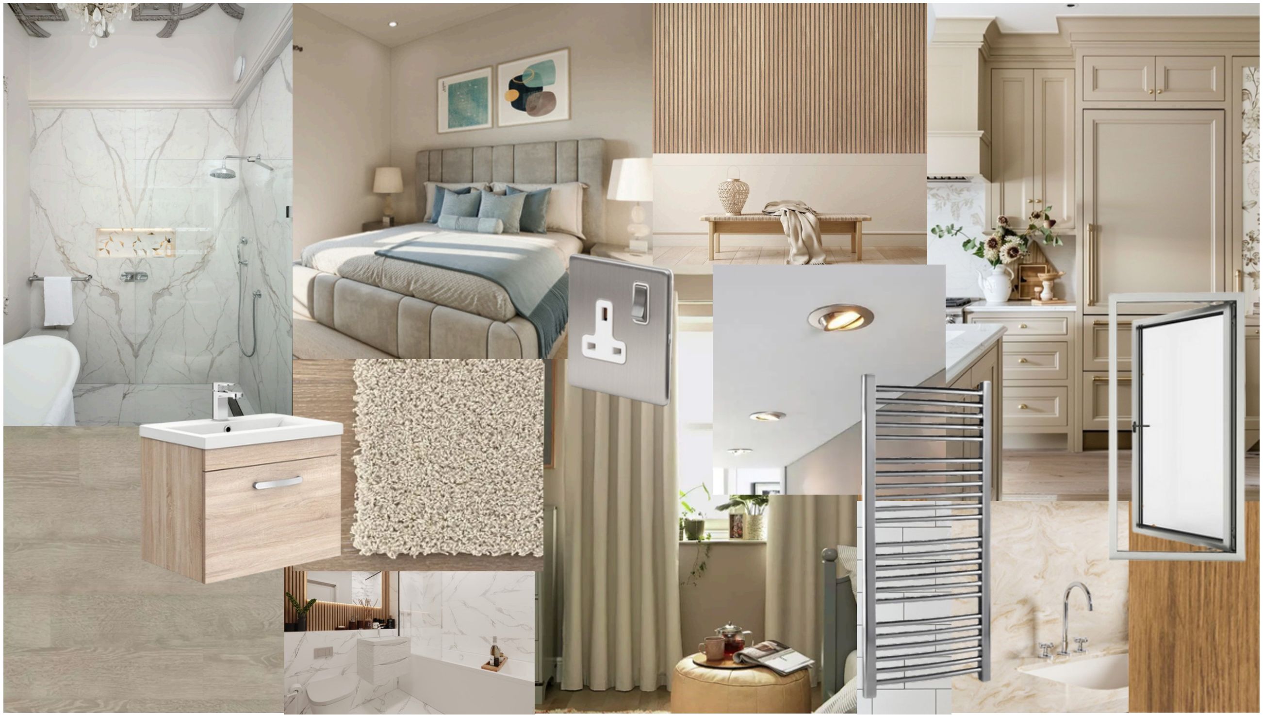
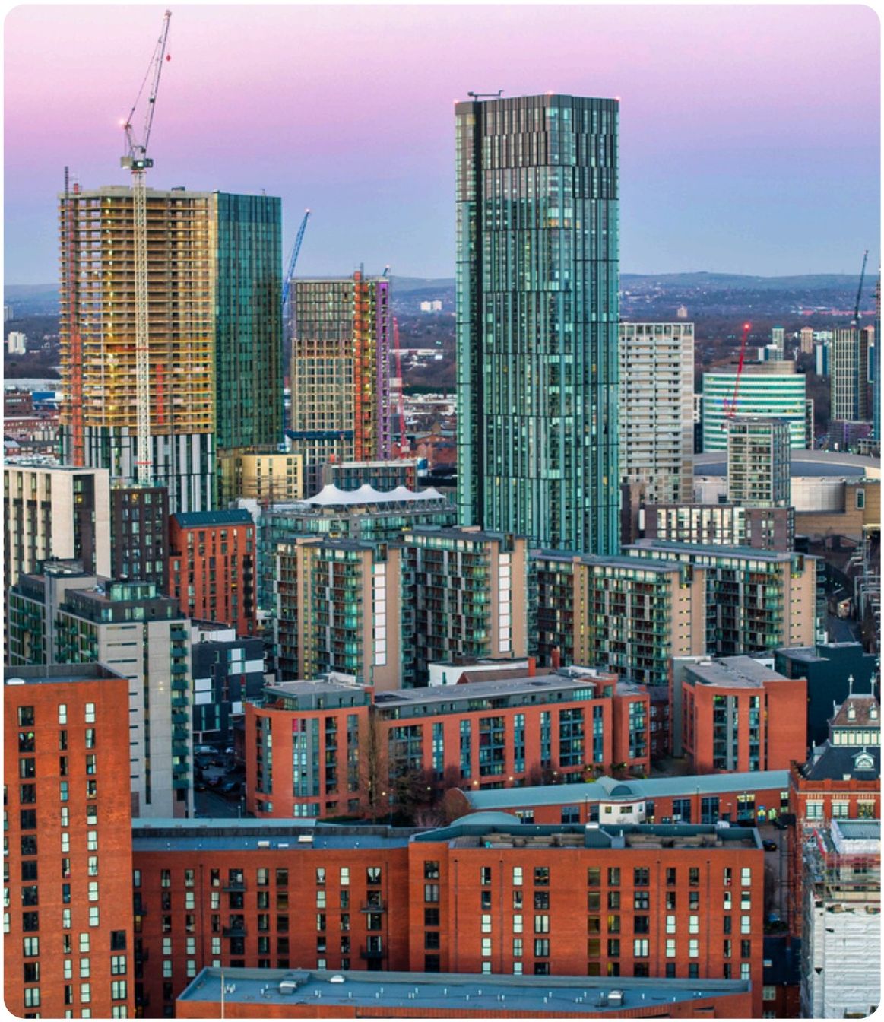
The developer
With over 30 years of experience in the industry, Merebridge is a housebuilding and property development company operating in the North West of England.
Their focus is on crafting high-quality new homes in desirable locations, as well as real estate projects that combine good design, sustainability and long-term value.
Merebridge aim to build living environments where design, functionality and sustainability are integrated. They emphasise innovation, quality of build and delivering value.
For investors, they promise transparency, a proven track record, and to create value.
Developer stats
- Experience
- 30+ years
- Total developments
- 100+
- Total units
- 2,100+
- GDV
- £275m+
- Live projects
- 7
Merebridge
Leadership
- Russel Schwarze
- Principal
- John Connelly
- Executive Director
- Ian Wardle
- Head of Commercial
- Jay Edwards
- Head of Sales Progression
- Dan Hulligan
- Head of Procurement
- Megan Edwards
- Head of Accounts
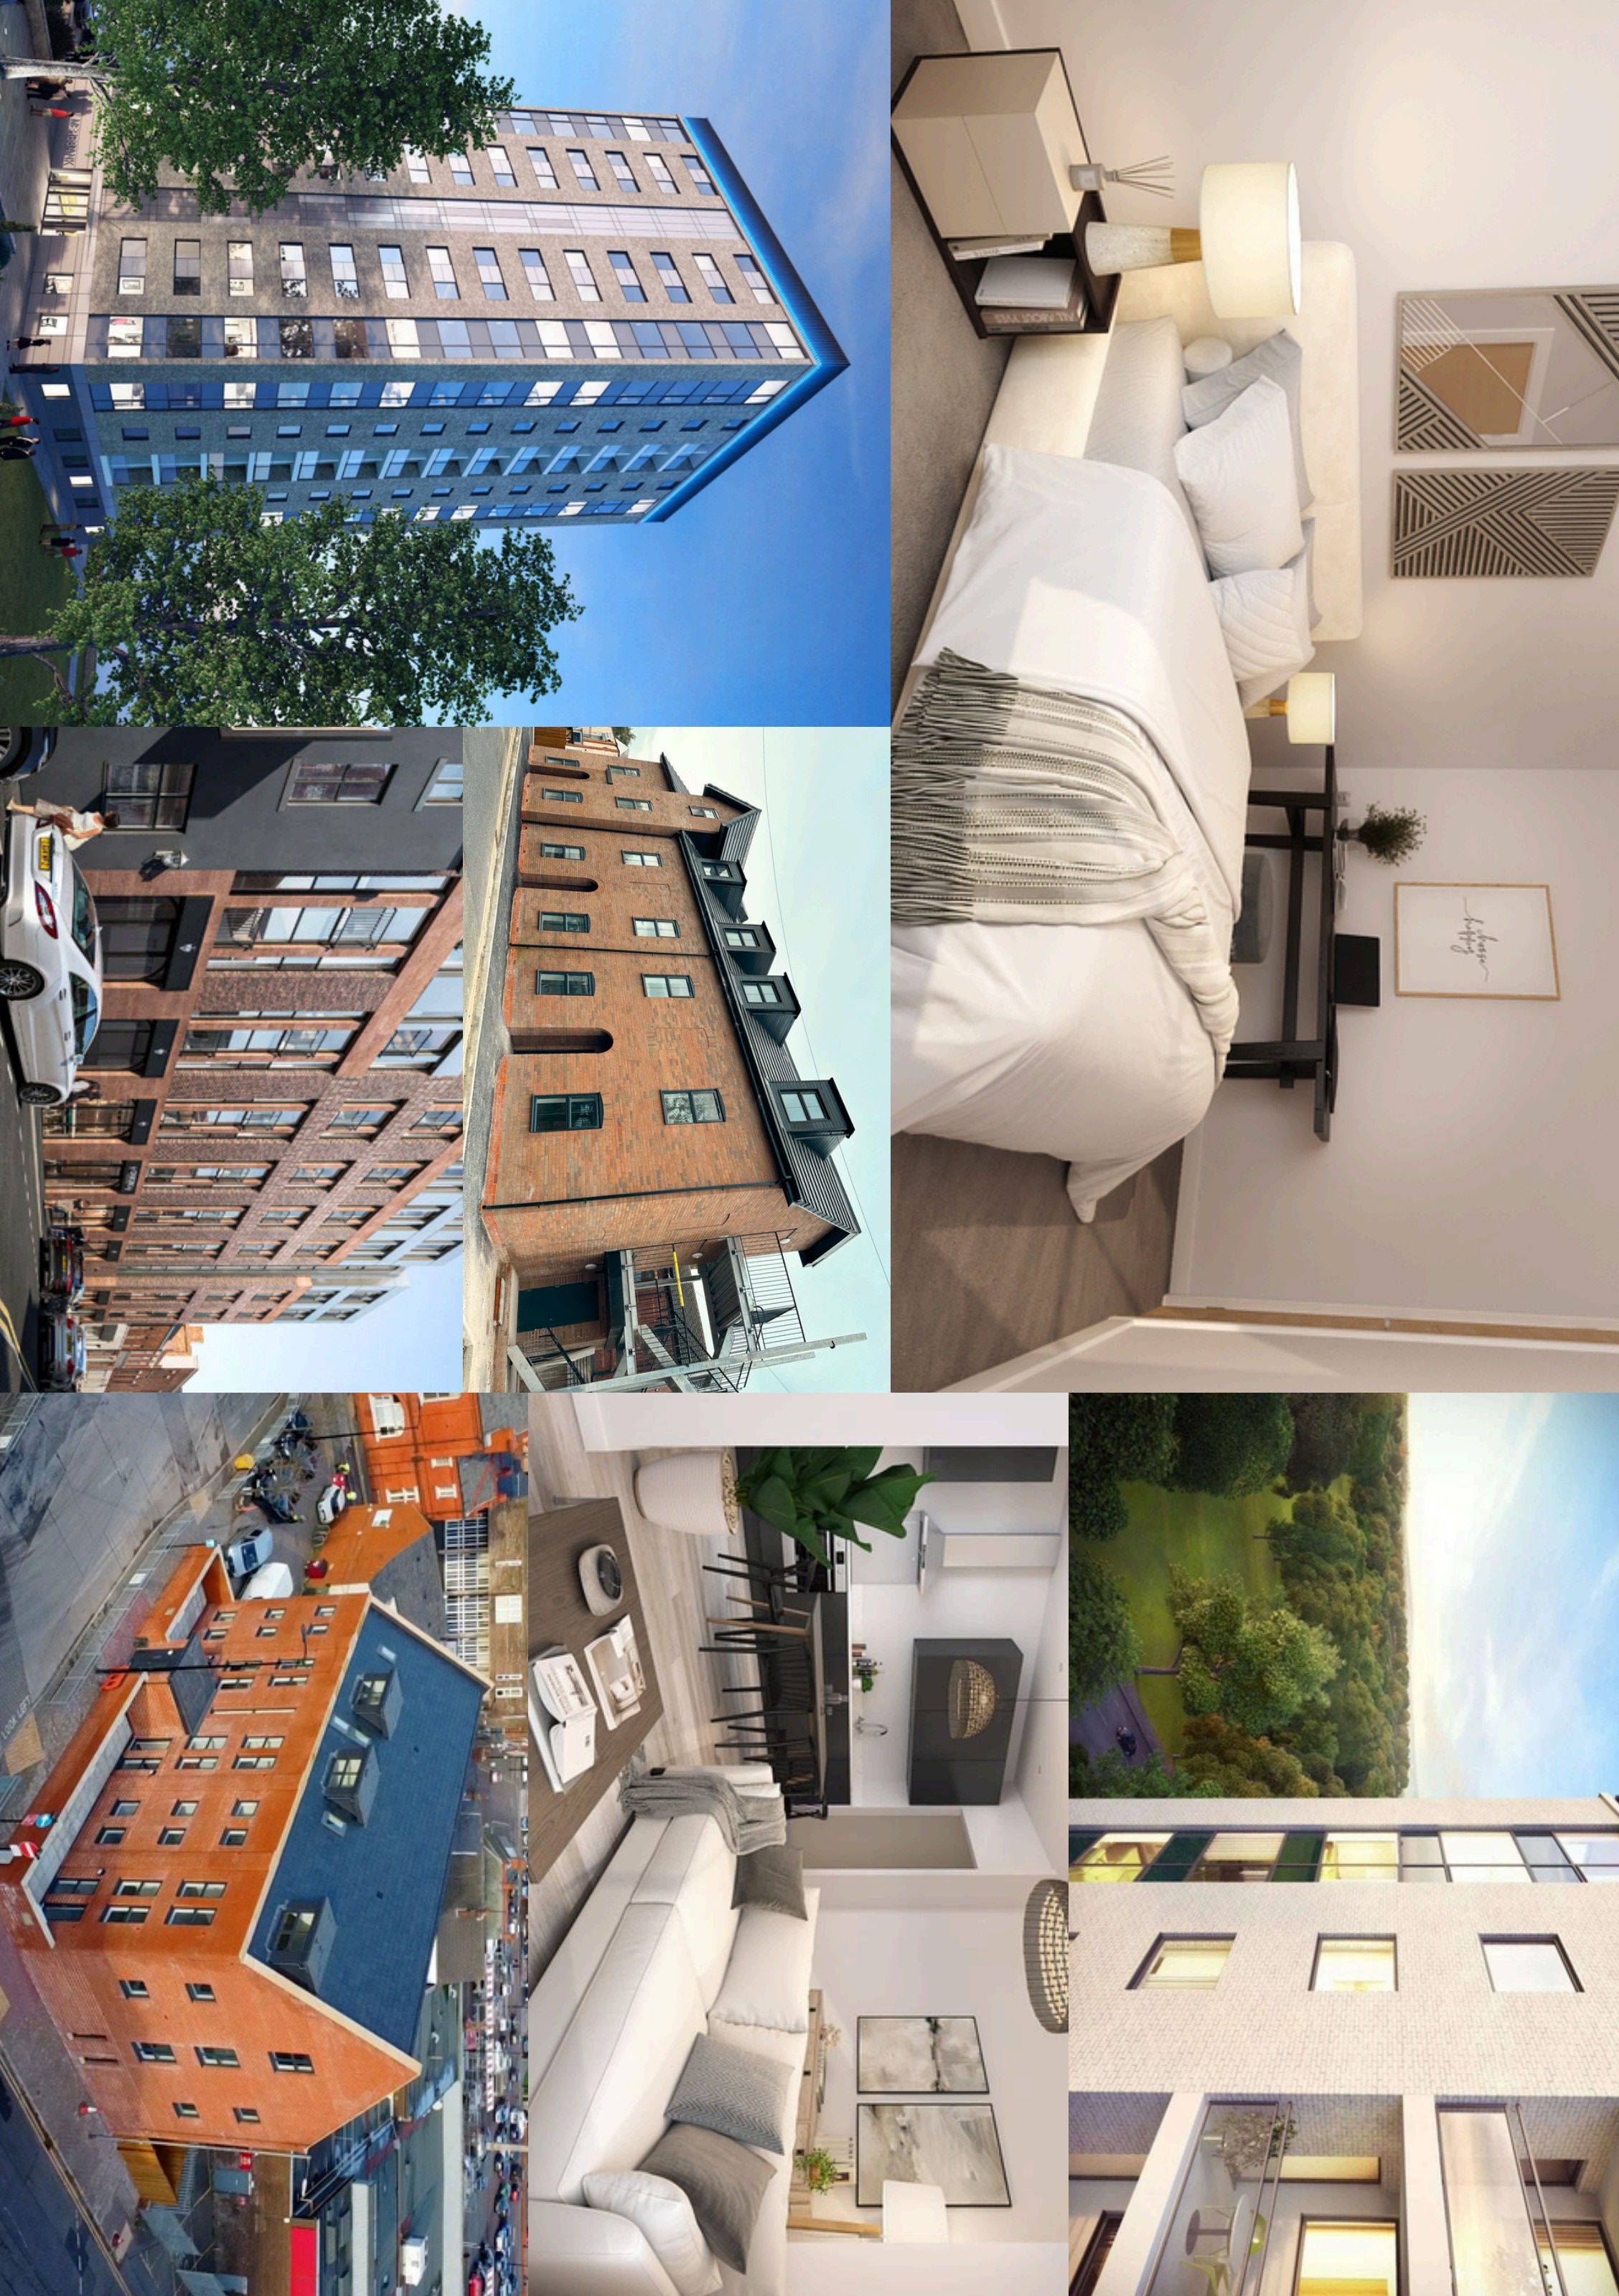
Victory Place
Trafford, Manchester
89 private residential apartments over 11 floors with a mix of studio, one and two-bedroom units. The scheme includes 44 basement car parking spaces with EV charging, dedicated amenity space and secure cycle storage. Nearing completion.
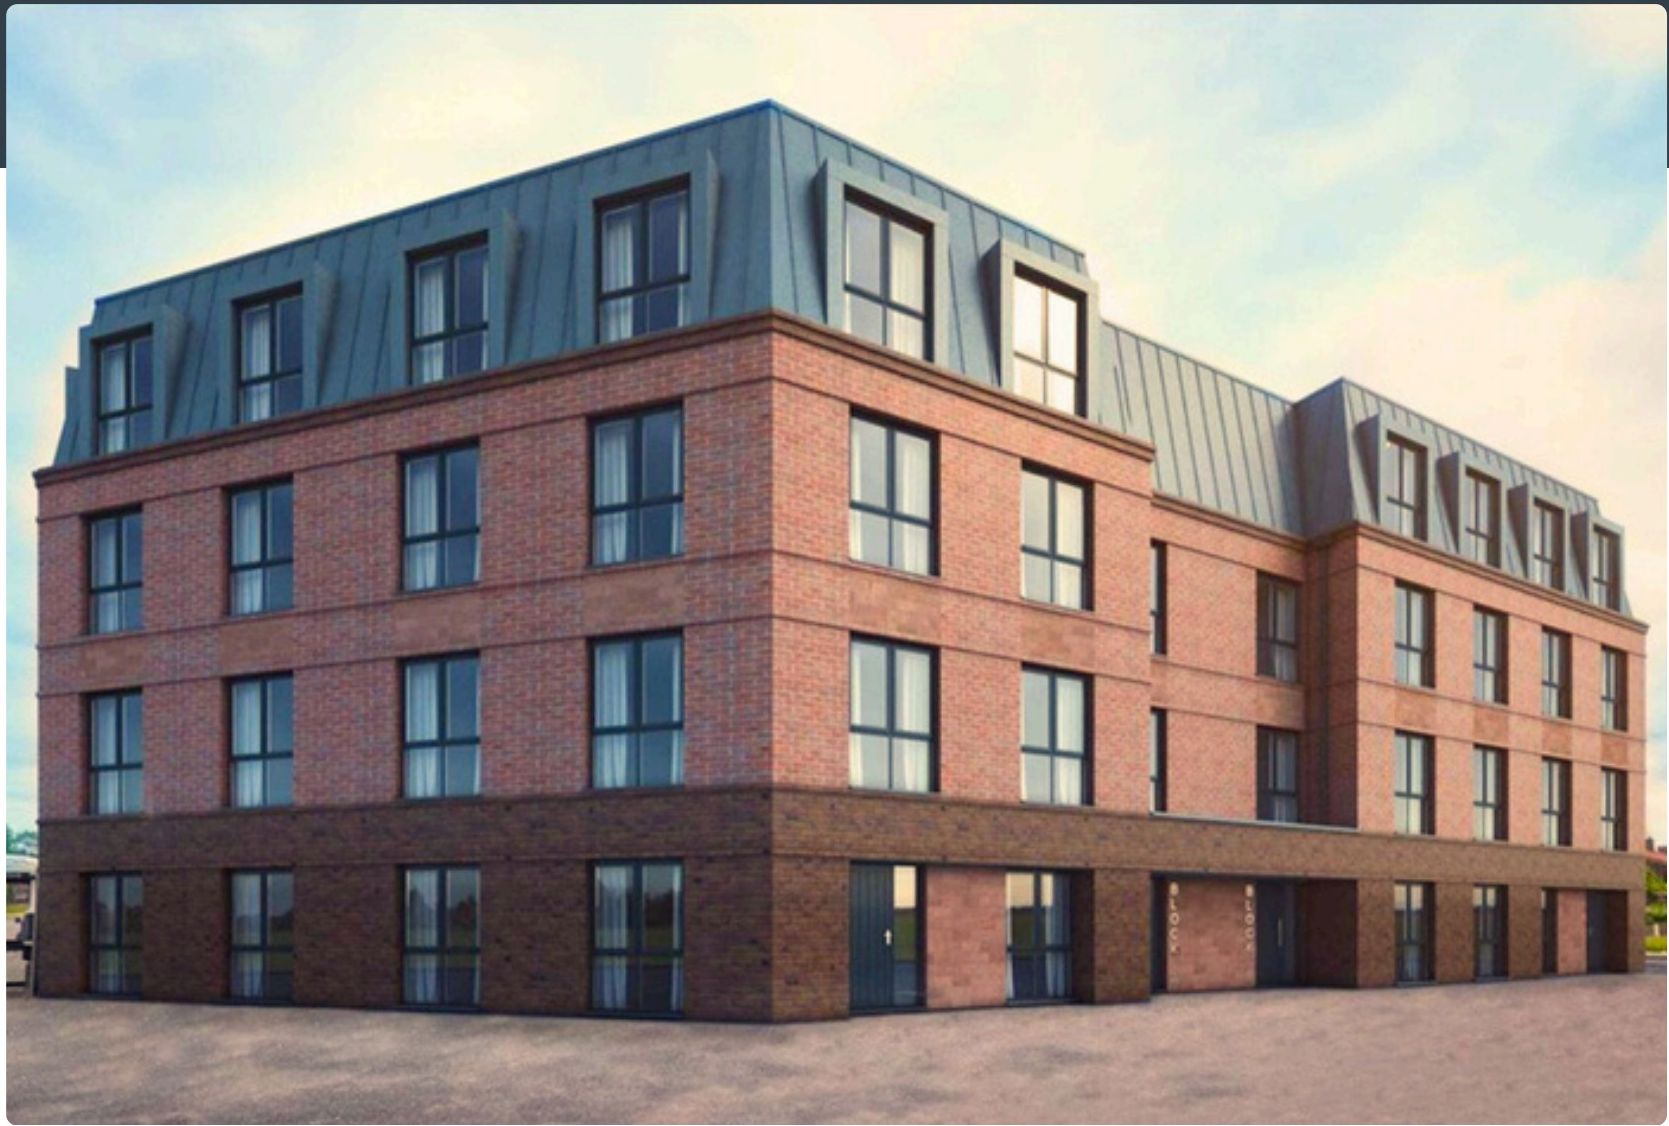
Queens Drive
Liverpool
28 modern one, two and three-bedroom apartments in a single block. Designed for comfort and convenience, with dedicated parking and secure bike storage. Nearing completion.
The market
Manchester combines the strongest rental market in the UK with a chronic shortfall of new supply — the backdrop against which Piccadilly Wharf has been underwritten.
Market
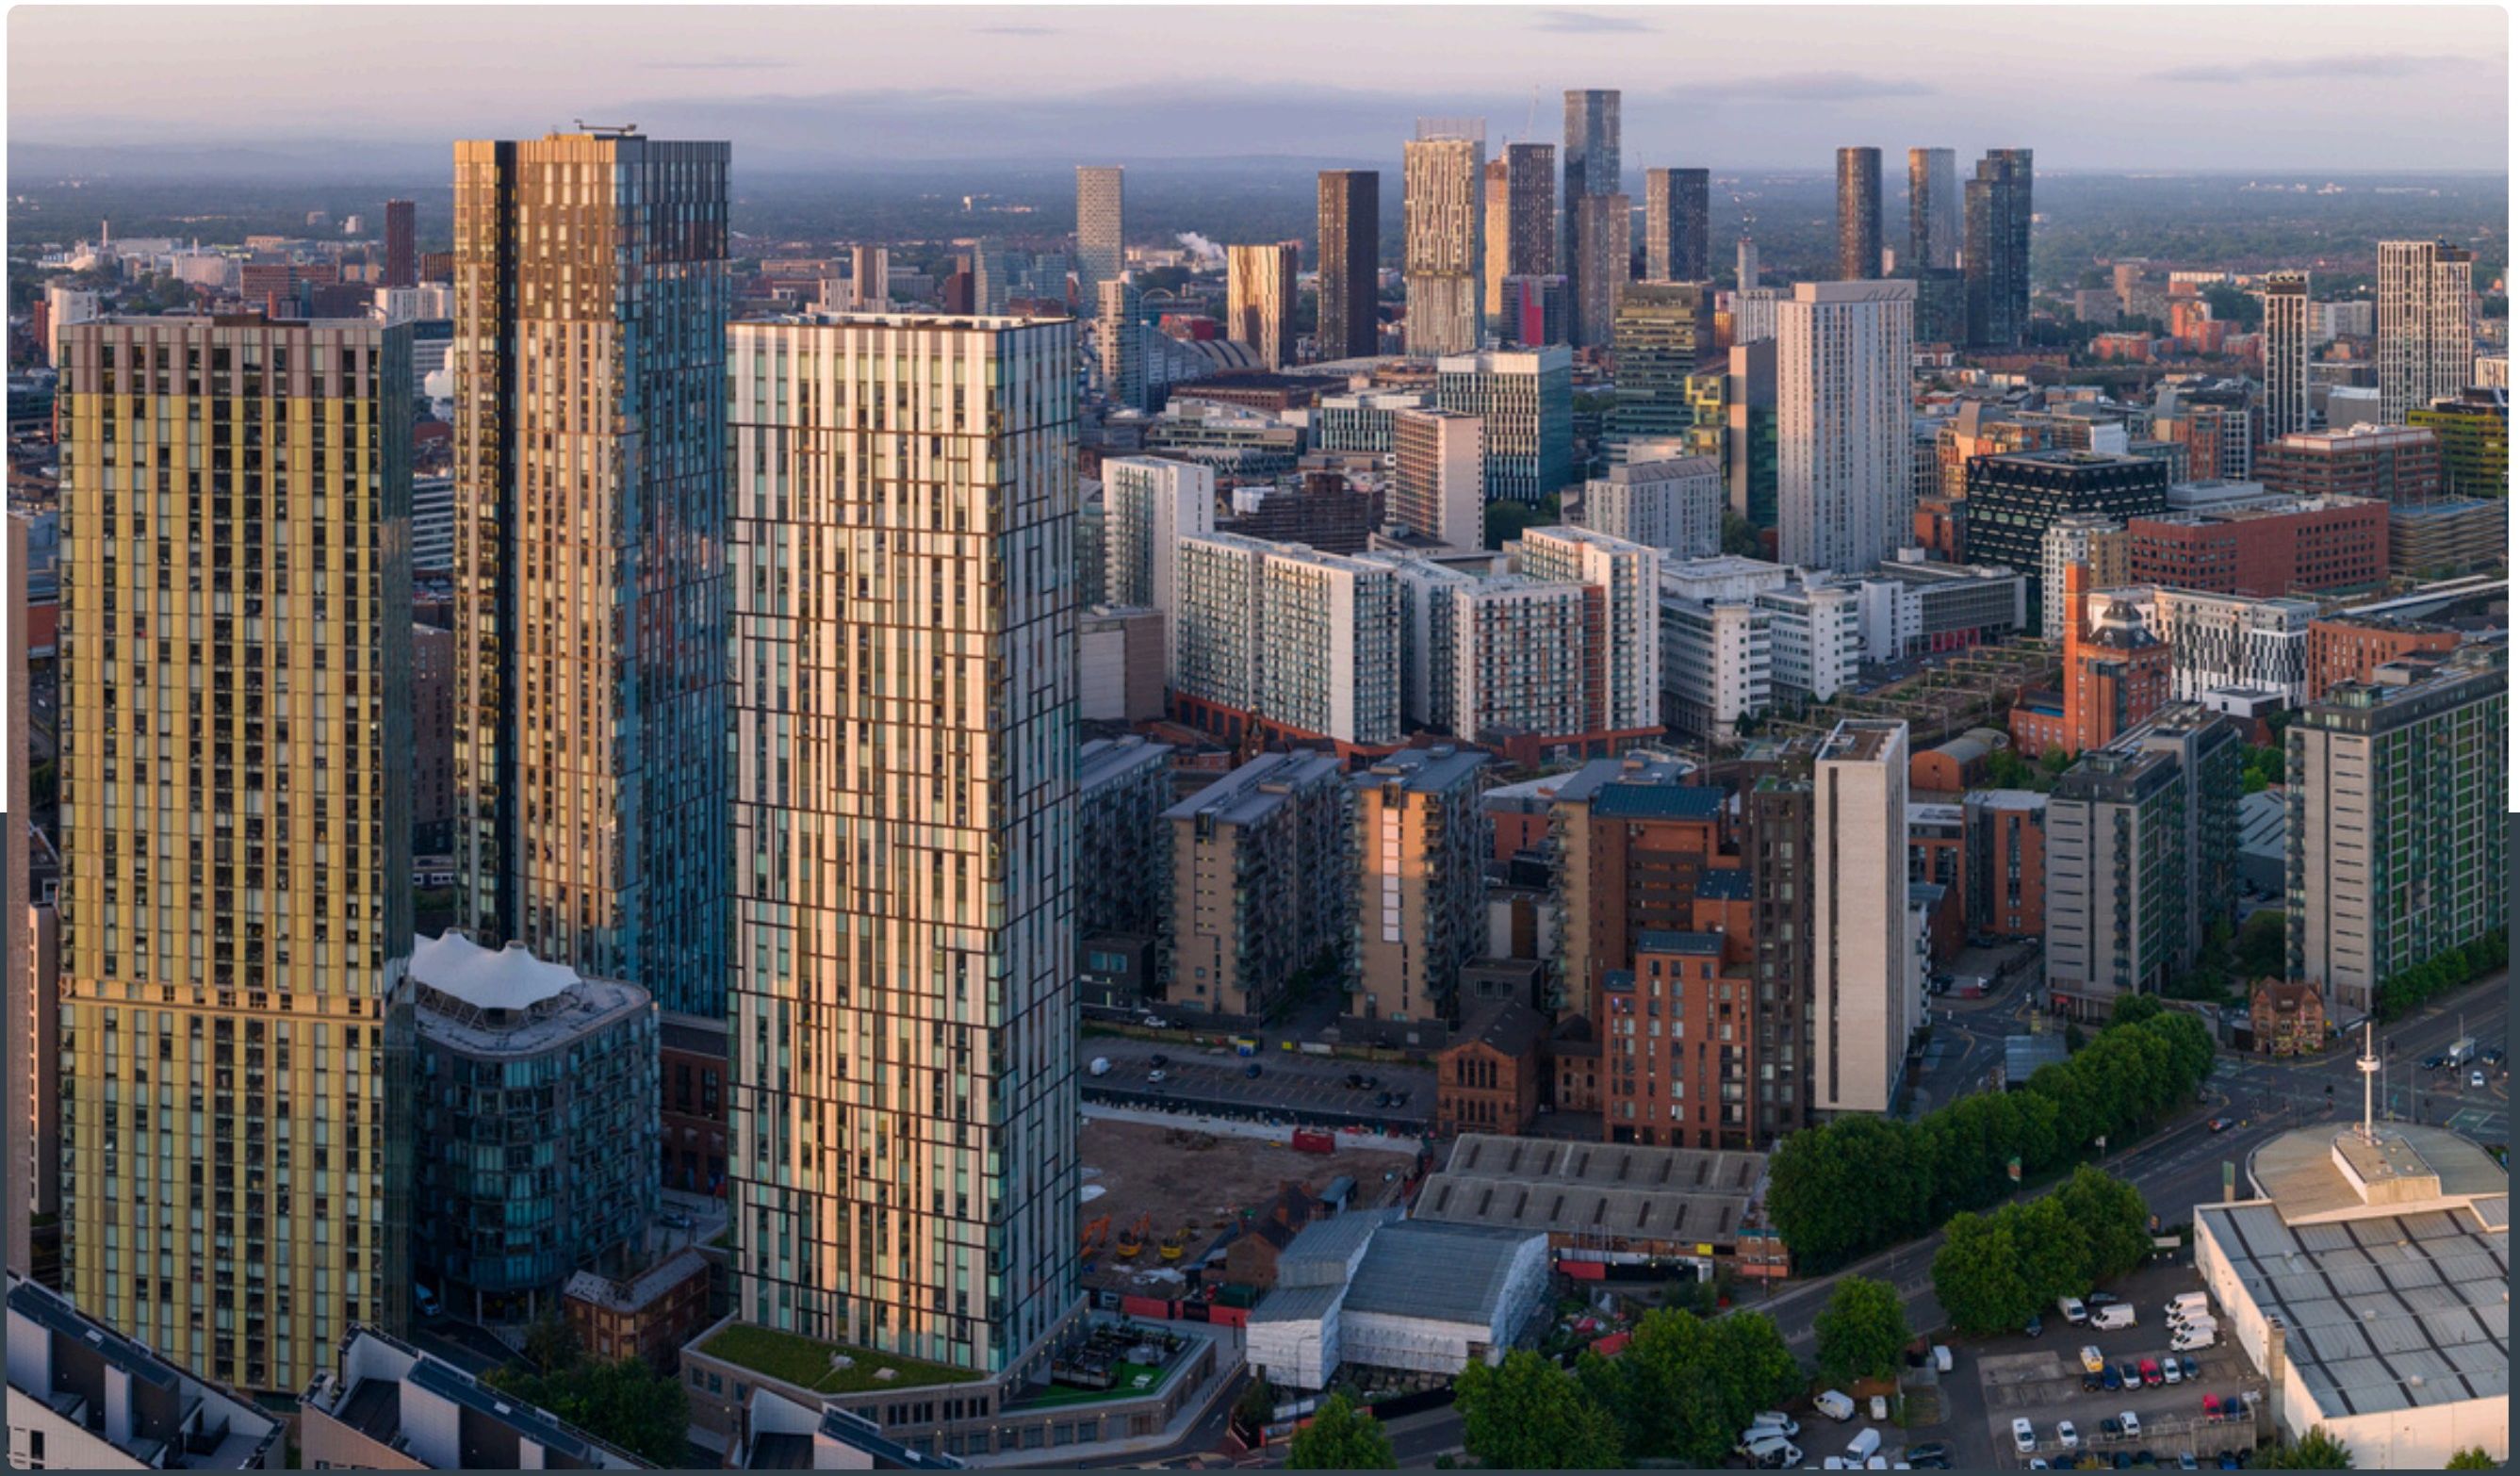
Economy and demographics
- Highest economic growth out of any UK city (EY)
- Largest student population in Europe with 51% graduate retention (Centre for Cities)
- Fastest growing tech city in Europe (2020)
- 33% house price growth over the last five years (Colliers)
- 200 destinations served by Manchester International Airport
- Over £1bn annual GVA from the creative and digital industries
- Predicted to see the highest rental growth of any UK city over the next five years (JLL)
Rental market pressure
- Tenant demand outweighs supply 5:1
- Rental enquiries up 200% year-on-year, the highest in the UK (Rightmove)
- Average time to let a city-centre apartment is under 48 hours
- New housing completions consistently fall short of population growth by thousands of units each year
- Second-hand stock is limited, with quality developments retained by owner-occupiers and institutional landlords
UK economic forecasts
Source: Savills
| 2024 | 2025 | 2026 | 2027 | 2028 | 2029 | Total growth | |
|---|---|---|---|---|---|---|---|
| Base rate (year-end) | 4.75% | 3.75% | 2.75% | 2.00% | 2.00% | 2.00% | — |
| Nominal income growth | 2.9% | 2.9% | 2.6% | 2.5% | 3.1% | 3.0% | 15.0% |
| Real GDP growth | 1.9% | 1.5% | 1.7% | 1.7% | 1.6% | 1.6% | 8.3% |
House price growth forecasts
Source: Savills
| 2025 | 2026 | 2027 | 2028 | 2029 | 5 years total | |
|---|---|---|---|---|---|---|
| North West | 2.5% | 5.0% | 7.0% | 7.0% | 6.5% | 31.2% |
| UK | 1.0% | 4.0% | 6.0% | 6.0% | 5.5% | 24.5% |
| London | 0.0% | 2.5% | 4.5% | 4.0% | 3.5% | 15.3% |
Manchester apartment growth forecasts
Source: Savills
| Average | Prime | |
|---|---|---|
| 1 bed flat | 6.7% | 13.8% |
| 2 bed flat | 13.7% | 22.7% |
| 3 bed flat | 14.3% | 16.7% |
History
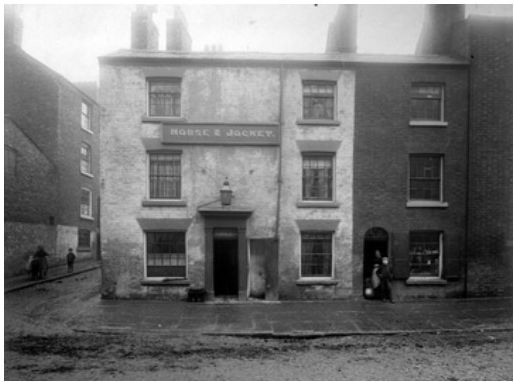
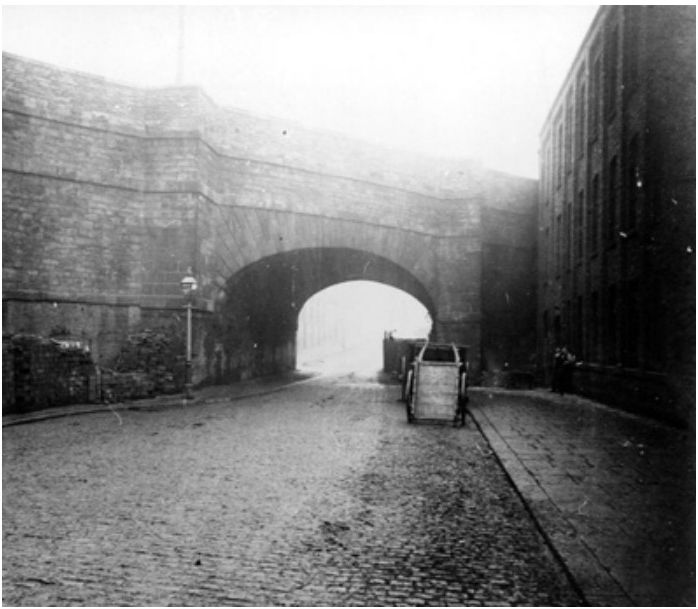
Manchester was one of the first towns in the world to industrialise during the Industrial Revolution. First settled by the Romans in the 1st century AD, by the 1850s it was a large city with many factories and houses, having grown rapidly from the late 1700s onwards.
Piccadilly Wharf is located on Store Street, presumably named after the cold stores and warehouses that could be found along its length. In the late 1800s a box-making factory was built on the site, which remained in operation until at least the 1960s before falling out of use and being demolished.
The site has remained vacant since then. In the early 2000s, civils work was undertaken to ensure the stability of the sloping ground during construction of the neighbouring Piccadilly Village housing development.
History
Neighbourhood
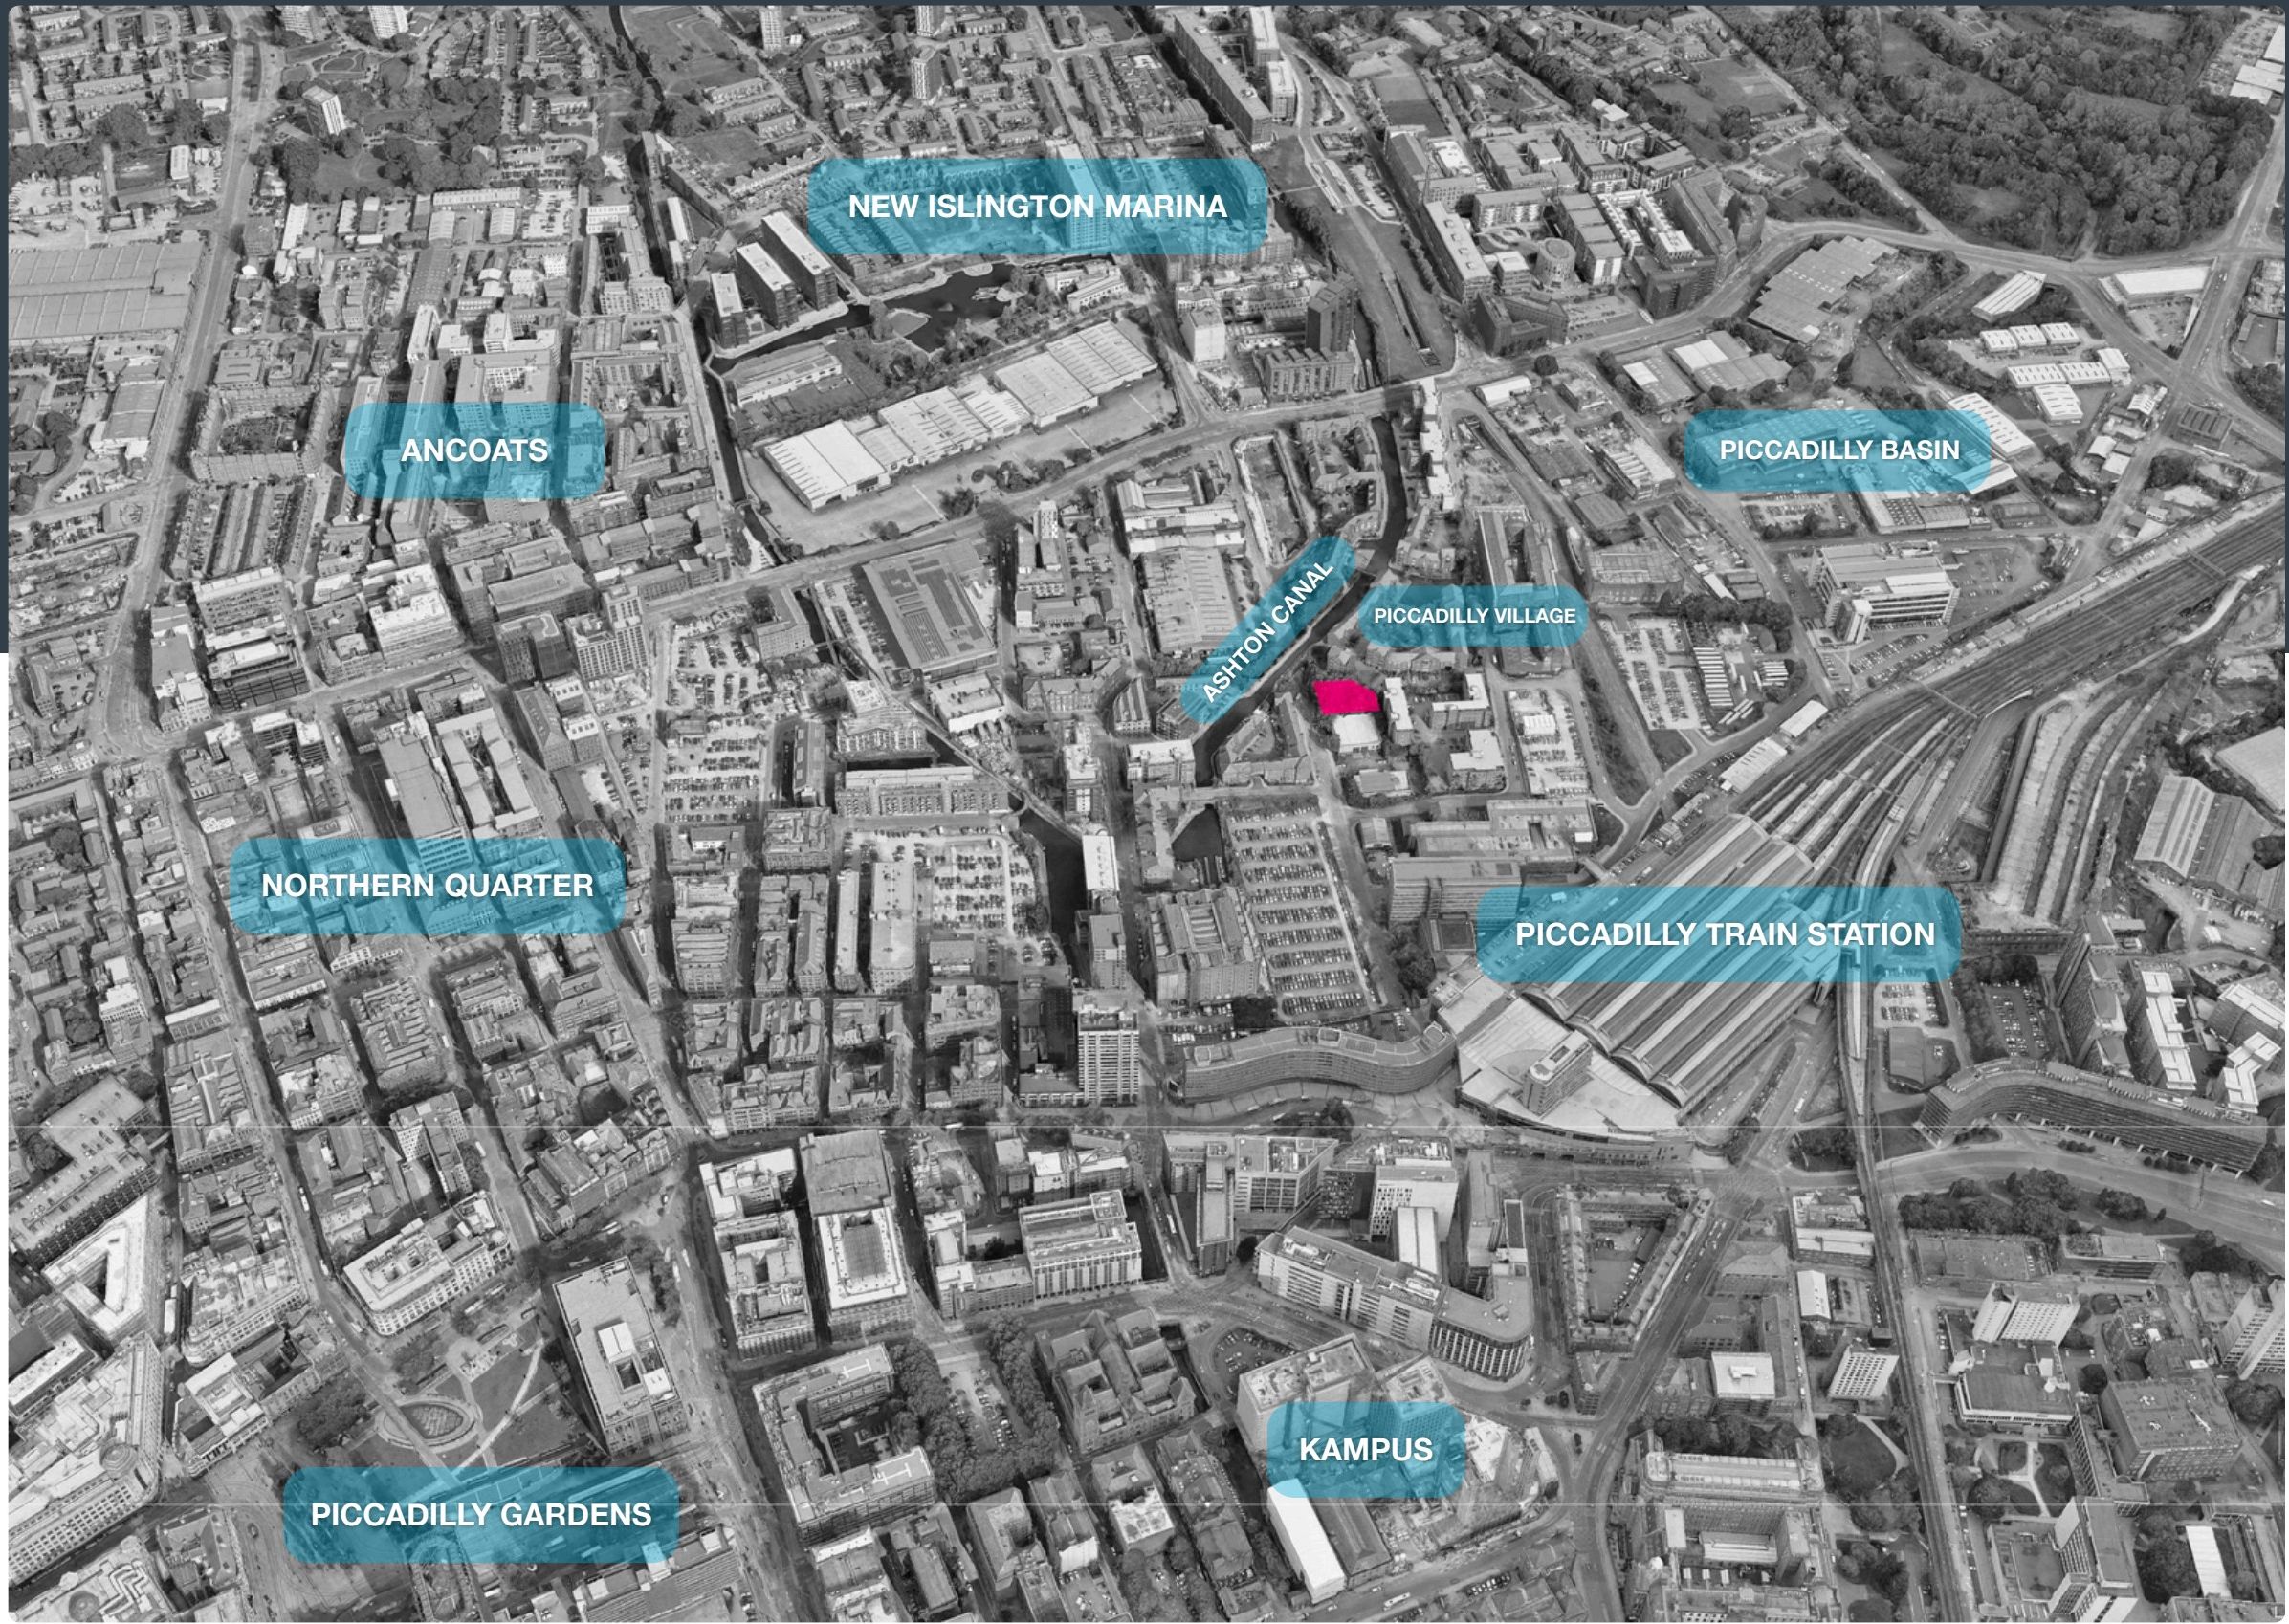
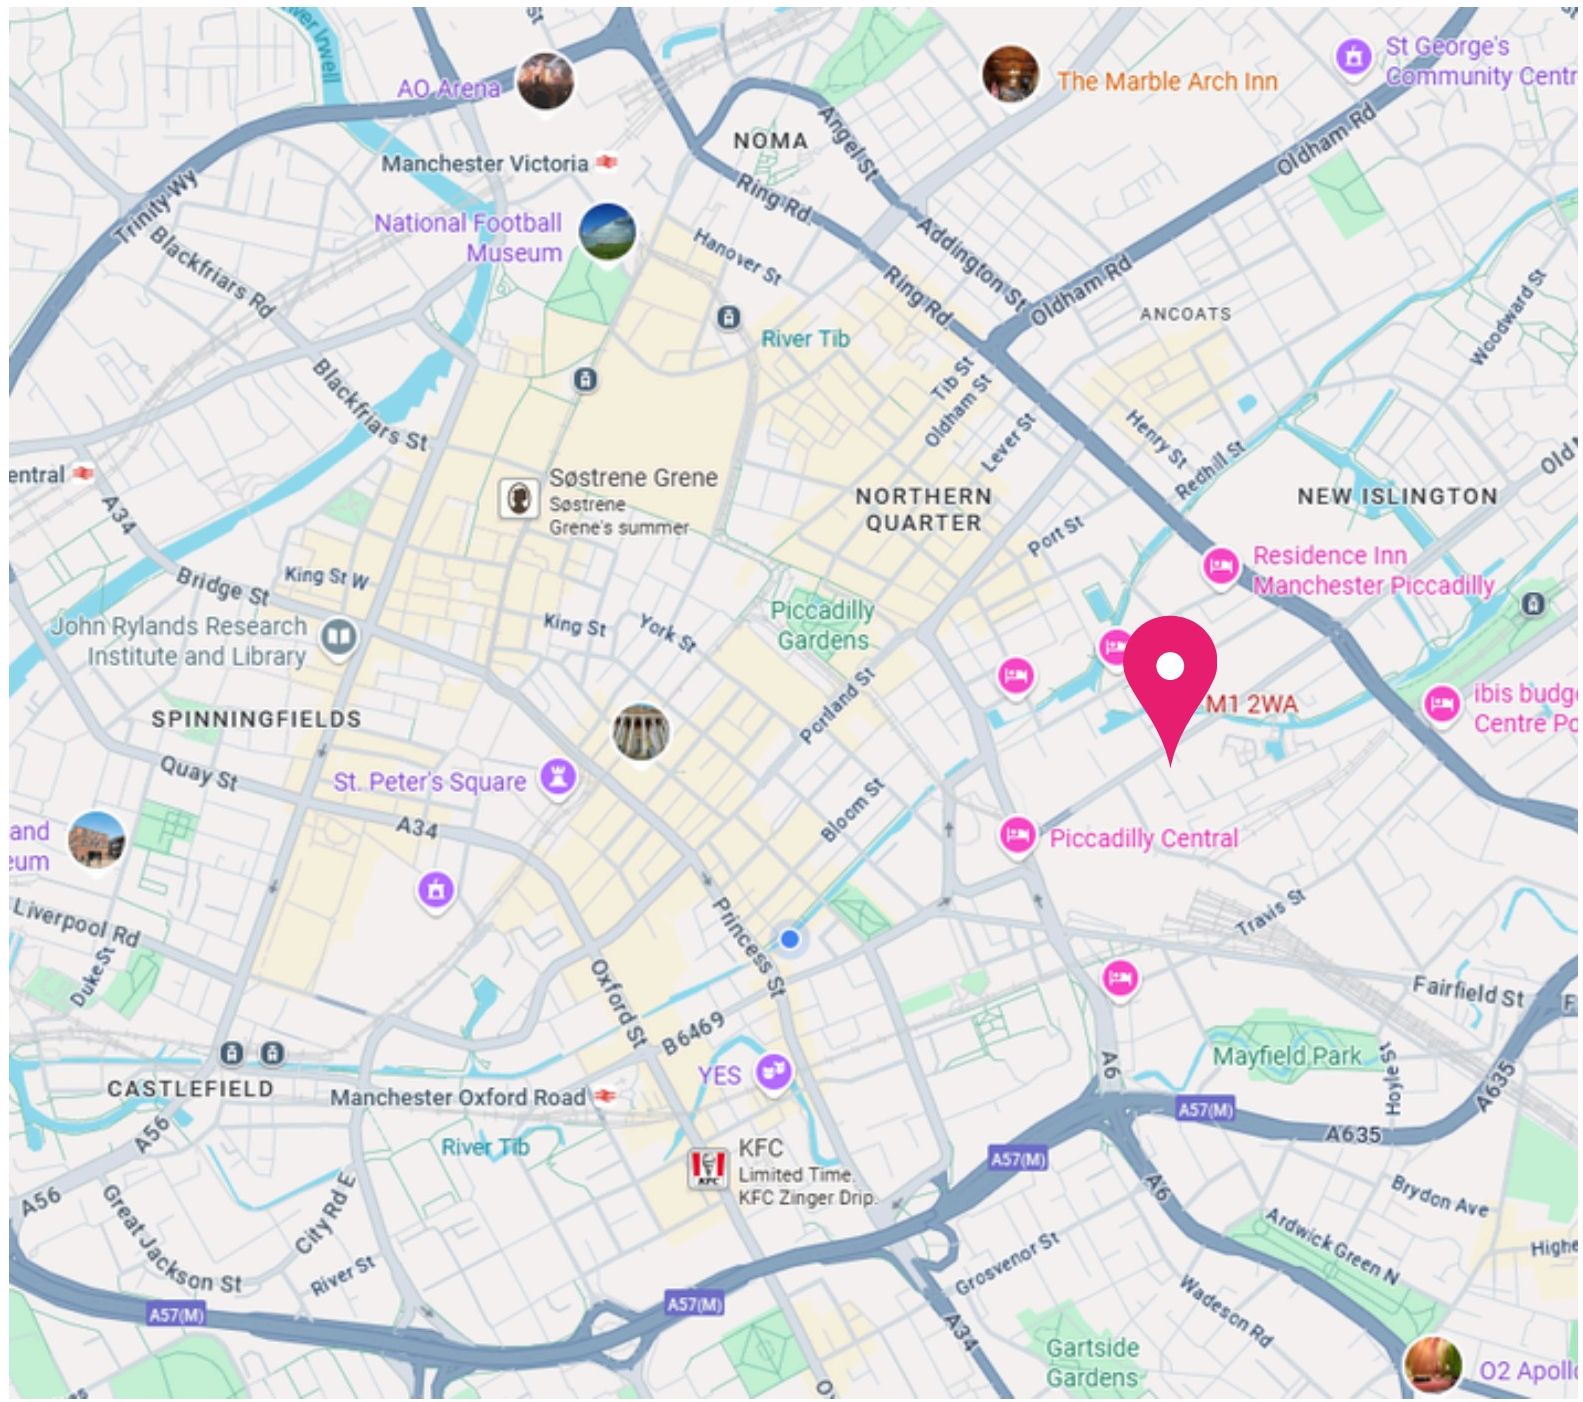
Surrounding neighbourhoods
- Piccadilly Village
- Ancoats
- Northern Quarter
- Kampus
Local amenities
- Arndale Shopping Centre
- Spinningfields Financial District
- AO Arena
- Restaurants, bars and cafés
- Gyms, saunas and swimming pools
- Museums and art galleries
- University of Manchester
- Manchester Metropolitan University
Green space
- Mayfield Park
- New Islington Marina and Green
- Piccadilly Gardens
- Sackville Gardens
- Cotton Field Park
Transport links
- Manchester Piccadilly train station
- Bee Network trams — Piccadilly, Piccadilly Gardens, New Islington, Market Street
- Store Street connects to the ring road around the city centre
Regeneration
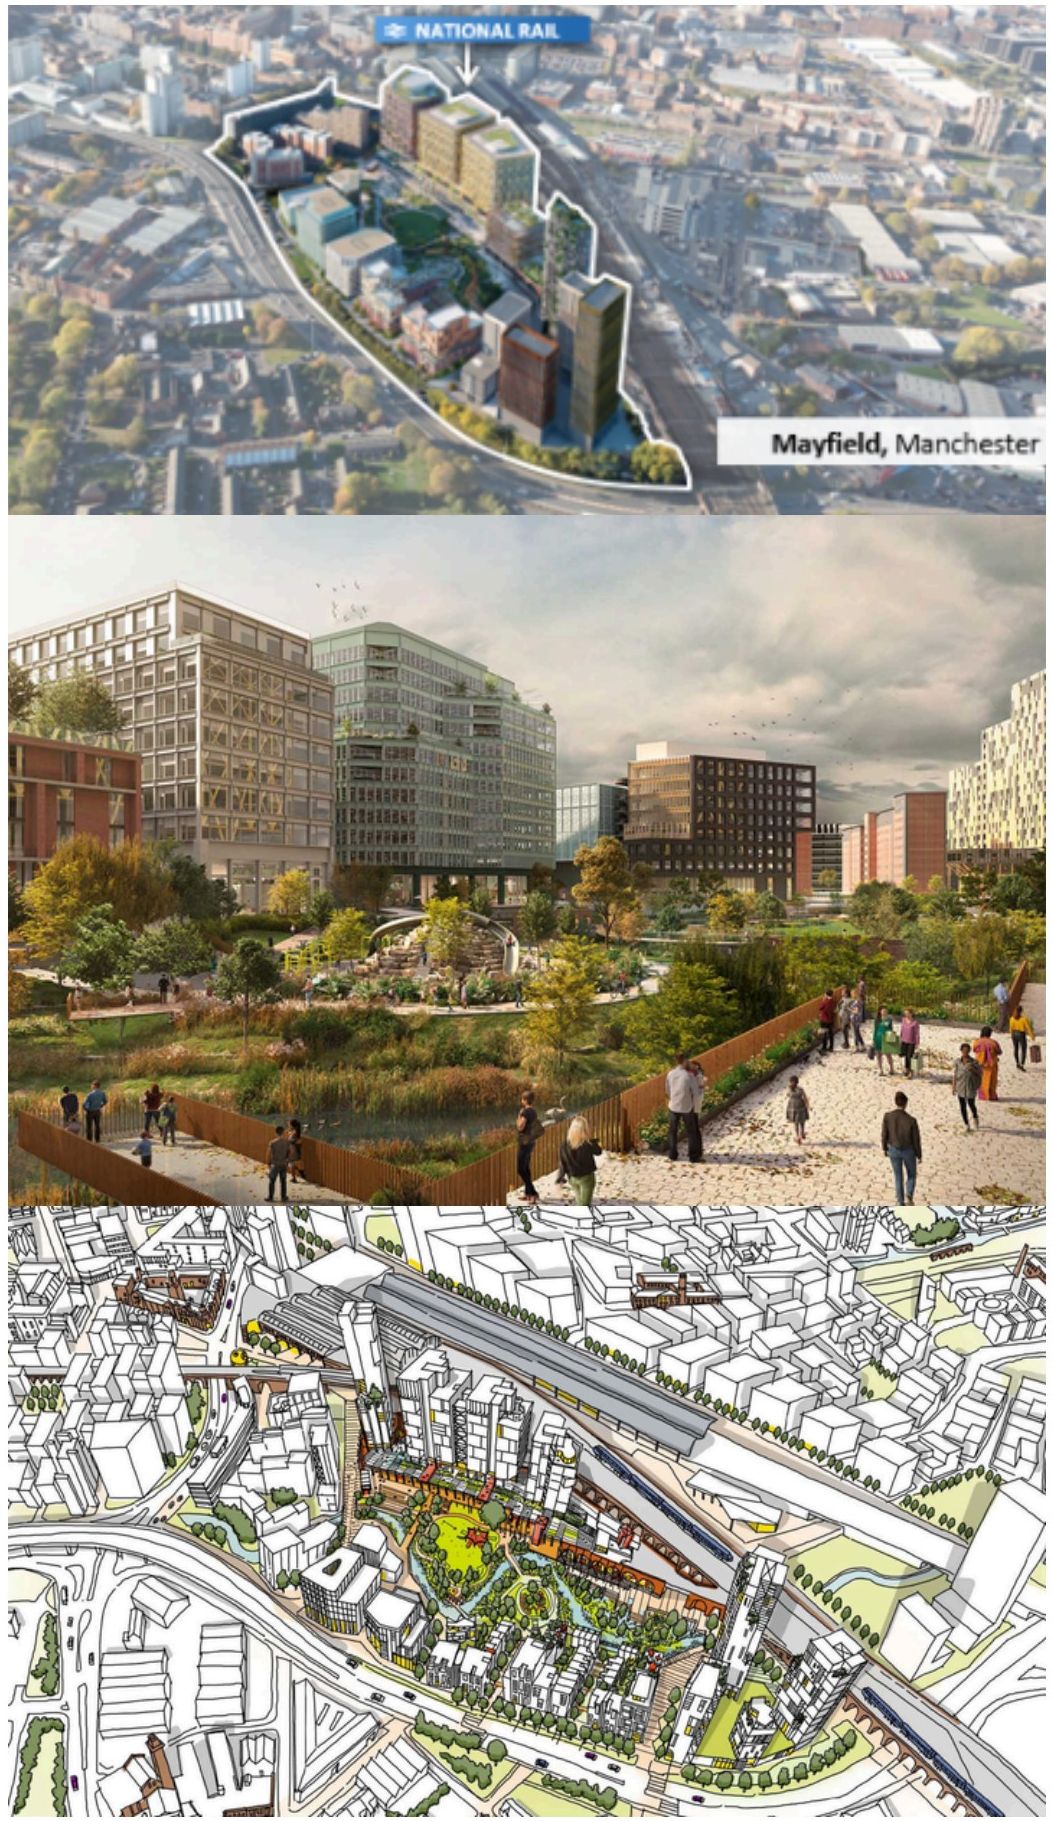
Led by The Mayfield Partnership — Landsec U+I, Manchester City Council, Transport for Greater Manchester and LCR — Mayfield is a large-scale, mixed-use, £1.5 billion regeneration scheme in Manchester city centre.
This is a flagship case study for brownfield urban regeneration, alongside others such as Camden's O2 Masterplan and Canada Water in London.
Regeneration
- Around 20–24 acres of site area, formerly brownfield and derelict land
- Expected to deliver roughly 1,500 homes, plus significant commercial space, a hotel and over 13,000 new jobs
- A 6.5-acre city-centre park (Mayfield Park) opened in 2022 — the first new city-centre park in Manchester in over a century
- Retail and leisure space, a transport and mobility hub, cycle infrastructure, public art and sustainable design principles
Planning
- Over the past ten years Manchester Council has commissioned several Strategic Regeneration Frameworks focused on the areas in and around the site.
- The Manchester leg of HS2 was due to terminate at Piccadilly Station in a large new extension forming the focal point of a widespread regeneration effort. Despite the northern portion of HS2 being cancelled, redevelopment continues with the SRFs and Core Strategy as a foundation.
- Piccadilly Wharf sits on Store Street within the 'City Centre' zone of Manchester's core strategy. The council planned for 60,000 units across the district between 2012 and 2027, 16,720 of them within the City Centre policy area (Policy CC3).
- Within the city centre, high density developments of over 75 units per hectare are acceptable (Policy H1), and the council will prioritise sites in close proximity to centres or high frequency public transport routes.
Regeneration
This information is intended to provide a general indication of the proposed development and floor layouts, and has been produced prior to commencement of the site. The images presented are artists' impressions and are meant as a guide to the development. Floorplans, CGIs and look and feel are indicative of the intended product but are subject to change. The developer reserves the right to alter any part of the development, specification or floor layouts at any time. The information provided is a guide and believed to be correct but is not guaranteed, and shall not form part of any contract or of a representation inducing any such contract.
Enquire — Piccadilly Wharf
Request the full investment pack
Speak with the consultant handling the Piccadilly Wharf release for pricing, availability and reservation terms.
No-obligation advice
Independent research
Dedicated advisor
UK & UAE investors
Book your free consultation
An advisor will contact you within one working day.